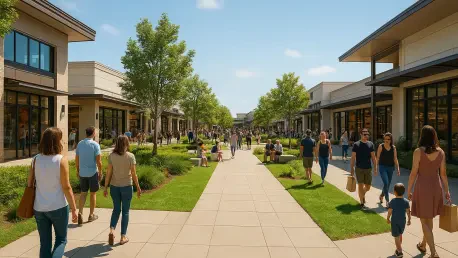

The retail landscape in Katy shifted significantly on October 11, 2026, with the arrival of a 148,000-square-foot Target featuring an integrated CVS Pharmacy and Starbucks. This opening serves as a cornerstone for the Texas Heritage Marketplace, a massive $400 million development by NewQuest that transforms 165 acres into a commercial powerhouse. Strategically positioned at the southeast corner of the Katy Freeway and Texas Heritage Parkway, the center is designed to accommodate approximately 800,000 square feet of retail and mixed-use space. Its location is a calculated response to the rapid residential growth in the area, targeting thousands of households in master-planned communities like Cane Island and Firethorne. By blending big-box convenience with a sophisticated infrastructure, the development acts as a bridge between suburban residential sprawl and highly accessible regional transportation corridors, ensuring it becomes a primary destination for both daily needs and social leisure.
Strategic Anchor Openings and Regional Expansion
National Brands: Establishing Commercial Dominance
The implementation of the Texas Heritage Marketplace began with the successful launch of Lowe’s in September 2026, which introduced a 95,000-square-foot home improvement warehouse. This facility includes a specialized 30,000-square-foot outdoor garden center, catering to the landscaping needs of the booming local housing market. Following this, the Target location provides a comprehensive shopping experience that integrates healthcare and hospitality through its pharmacy and cafe services. This concentration of high-volume retailers is not an isolated event but part of a coordinated effort to secure market dominance in the Houston metroplex. Developers have noted that similar large-scale builds are currently making progress in regions like Willis and Tomball, indicating a broader trend where suburban hubs are prioritized for investment. The scale of these facilities suggests a long-term commitment to the Katy area, providing a stable foundation for the additional retail phases.
Logistics and Design: Enhancing the Shopping Experience
Building on this foundation, the development is preparing for the highly anticipated arrival of a 168,000-square-foot Sam’s Club, which is scheduled to begin operations in March 2027. This addition will solidify the center’s status as a high-frequency shopping destination, offering wholesale options that complement the existing retail mix. The current construction cycle highlights an aggressive expansion strategy, where national brands are utilizing the Marketplace to test modern store formats that emphasize logistics and customer efficiency. For instance, the layout incorporates advanced curbside pickup lanes and optimized loading zones to handle the increasing volume of digital-to-physical transactions. These architectural choices reflect a deep understanding of evolving consumer behaviors in 2026, where convenience is as valuable as product variety. As the infrastructure matures, the presence of these anchors serves as a magnetic force, attracting a diverse range of smaller businesses to the site.
Mixed-Use Integration and Community Engagement
Heritage Grove: The Evolution of Public Spaces
Central to the project’s identity is “Heritage Grove,” a five-acre green space meticulously designed to function as a communal gathering point. This area moves away from the traditional concrete-heavy design of strip malls, offering instead a pedestrian-friendly environment that encourages visitors to linger. Surrounding this central park, 35,000 square feet of specialized retail and dining space will feature popular establishments such as Escalante’s and Tony C’s. The integration of a fitness facility like EoS Fitness ensures that the Marketplace remains active throughout different times of the day, catering to health-conscious residents in the early mornings and evenings. This lifestyle-oriented approach creates a synergy between commerce and community life, where the outdoor space serves as a venue for social interaction. By prioritizing such amenities, the development team aims to foster a sense of place that resonates with families living in Jordan Ranch, making the center more than just a retail site.
Economic Trajectory: Next Steps for Regional Growth
The delivery of 101,000 square feet of junior anchor space in the first quarter of 2027 remained a primary focus for the next construction milestone. This phase introduced a variety of well-known retailers, including Academy Sports + Outdoors and Ulta Beauty, alongside Spec’s Wines, Spirits & Finer Foods. To maximize the long-term success of this hub, stakeholders focused on maintaining the aesthetic quality of the green spaces while ensuring that traffic management systems adapted to the increasing density of the parkway. Actionable steps for local planners included enhancing pedestrian connectivity between the Marketplace and adjacent residential trails to encourage non-vehicular access. The project demonstrated that successful modern retail required a blend of high-volume accessibility and high-quality public environments. Ultimately, the Texas Heritage Marketplace established a new standard for mixed-use developments by proving that strategic placement and community-centric design could successfully coexist in a competitive regional landscape.